

Characteristics
 Bedrooms:
2
Bedrooms:
2
 Bathrooms:
2
Bathrooms:
2
 Property size:
302 m²
Property size:
302 m²
 Total floors:
2
Total floors:
2
 Year Built:
2004
Year Built:
2004
 Parking:
1
Parking:
1
 Garages:
1
Garages:
1
 Garages size:
21.16 m²
Garages size:
21.16 m²
 Availability:
Free
Availability:
Free
Others
Description
FARE S.A. is pleased to offer for sale this contemporary 2-bedroom house featuring clean architectural lines, generous volumes, an unconventional design and a distinctly modern atmosphere.
Located in a quiet and sought-after residential area, the property immediately stands out for its abundant natural light, impressive ceiling height and open spaces, which give the house its unique architectural character.
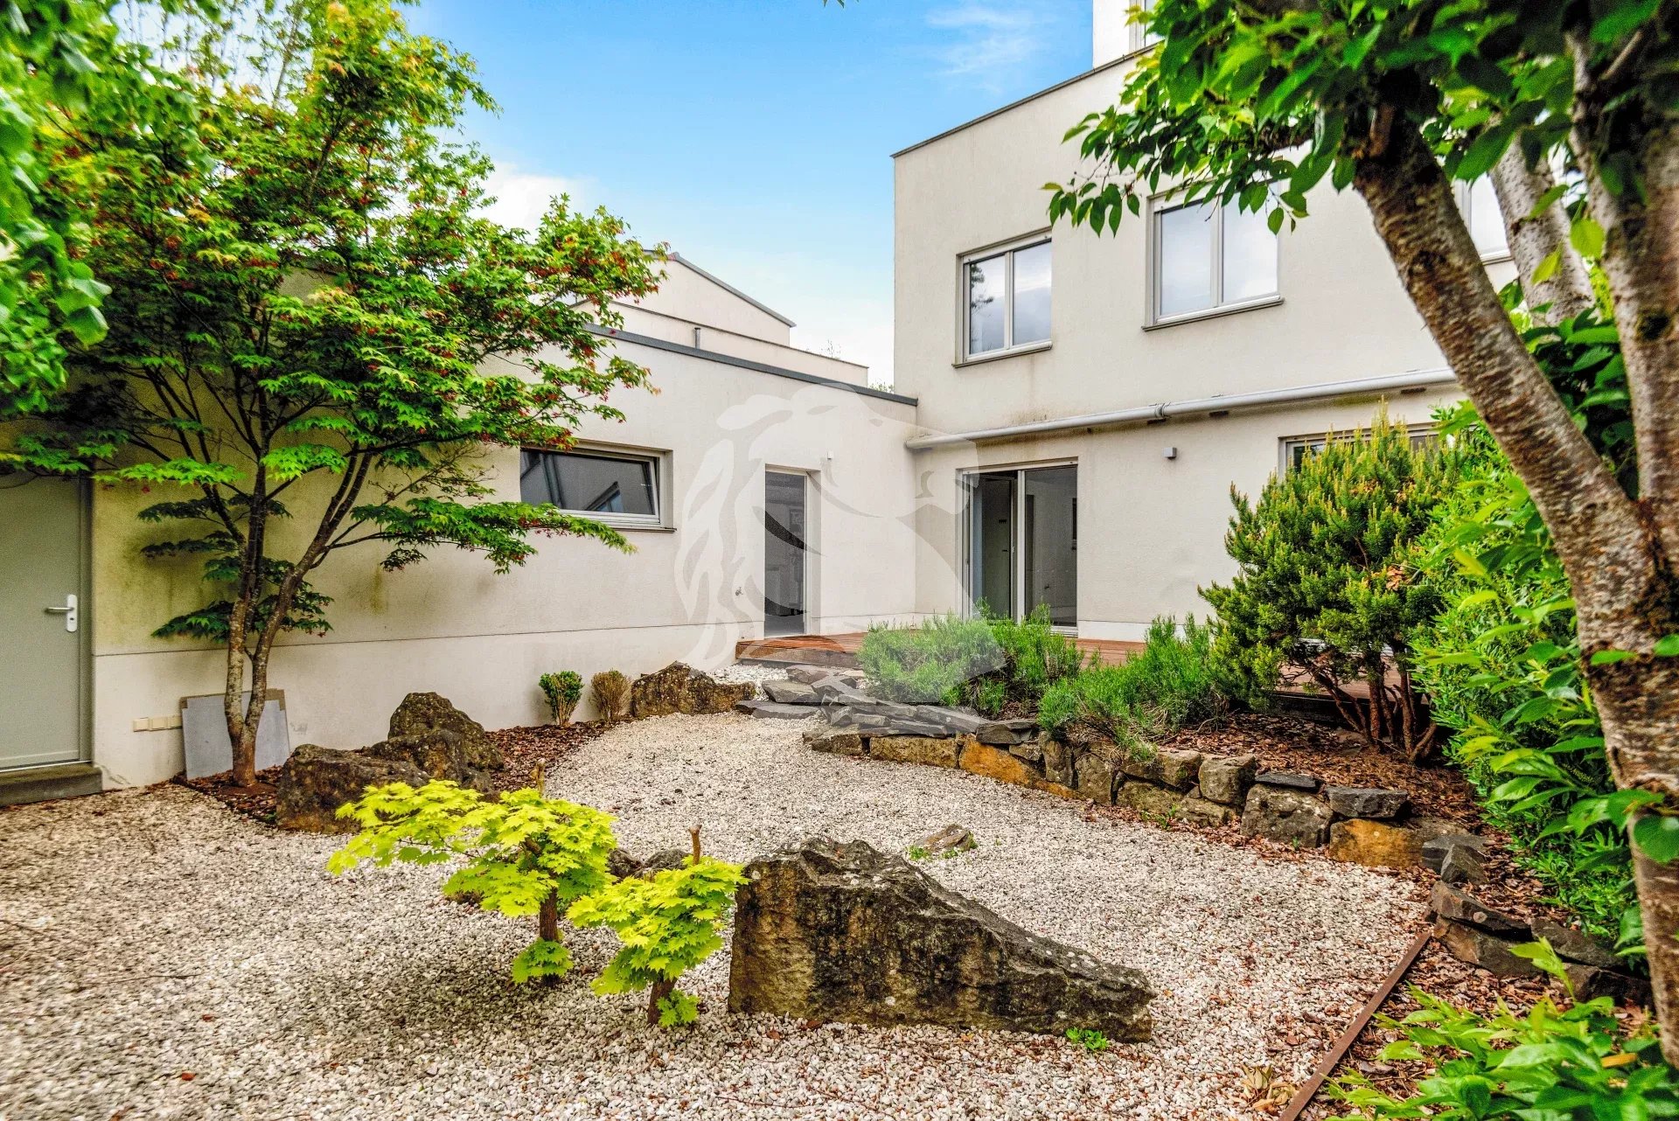
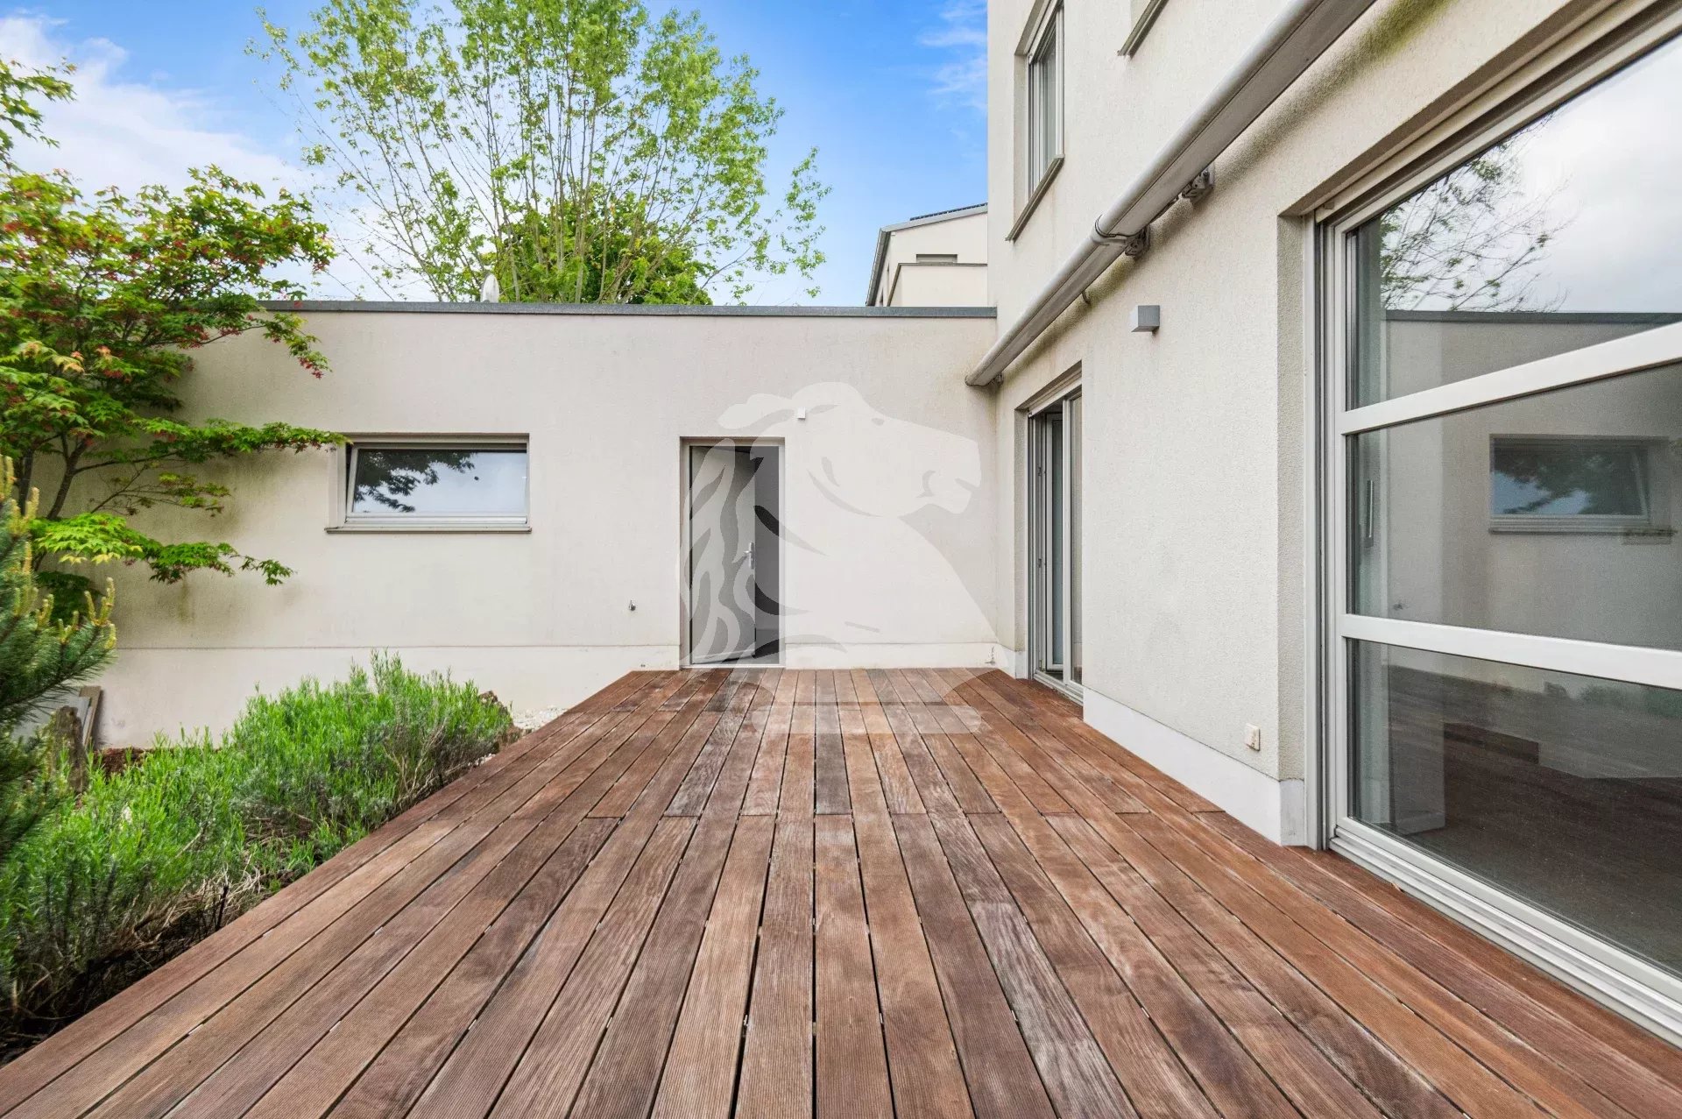
At the front of the property, a pleasant landscaped area and a discreet space for bin storage complete the outdoor facilities. To the right, an outdoor parking space and direct access to the garage provide additional everyday convenience.
Upon entering, the house opens onto a welcoming entrance hall with built-in storage and a separate WC.
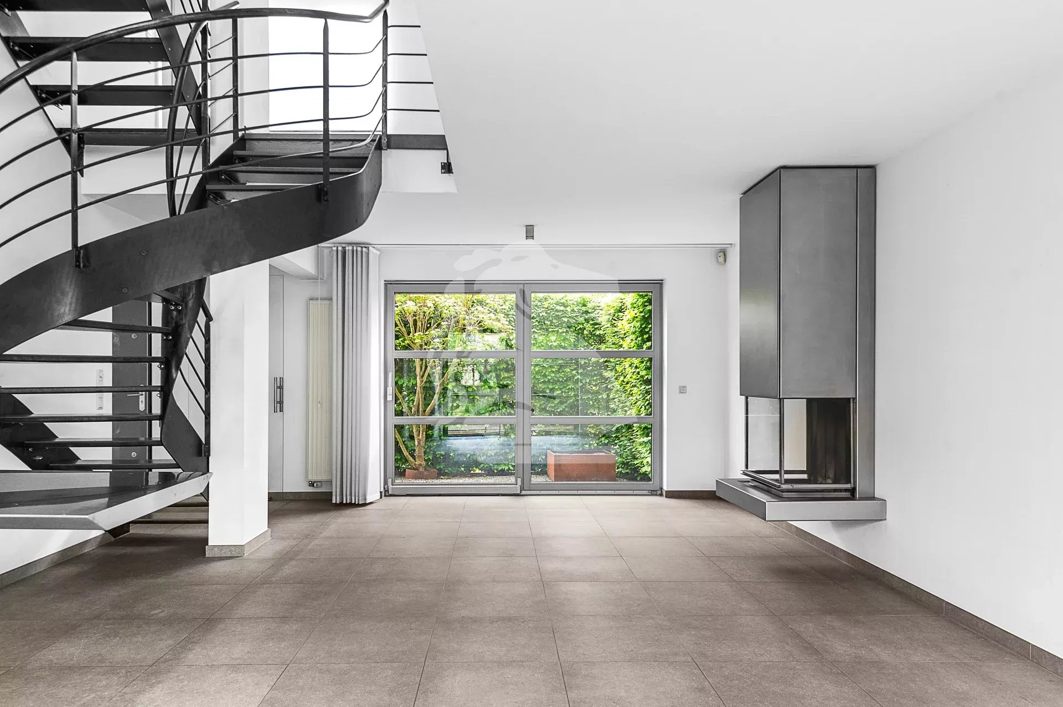
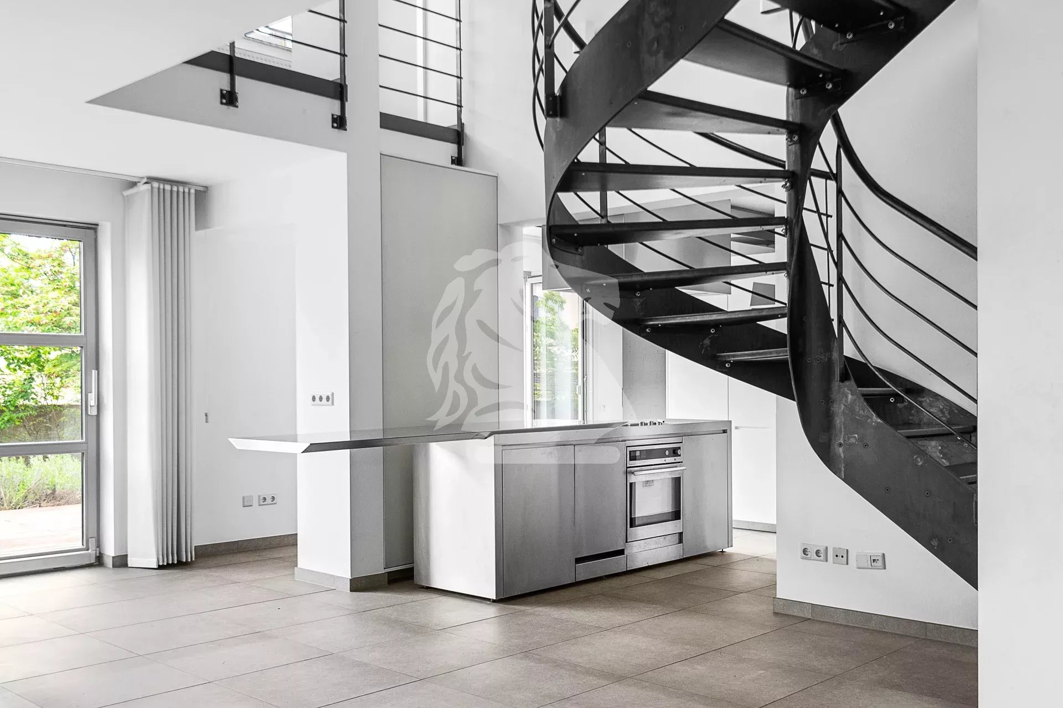
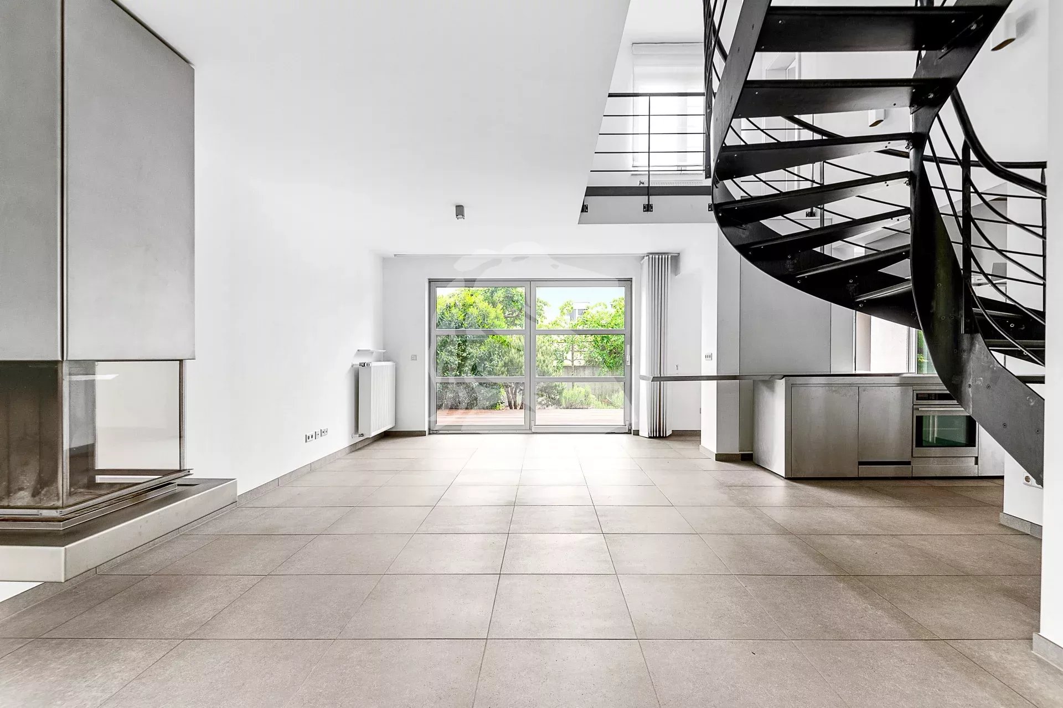
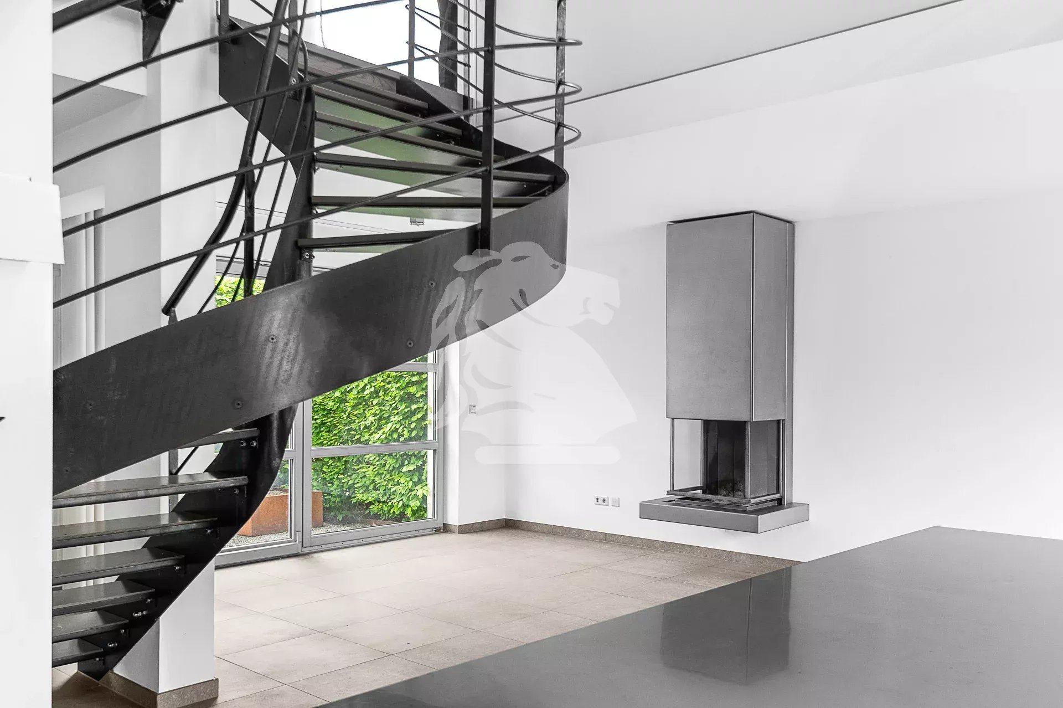
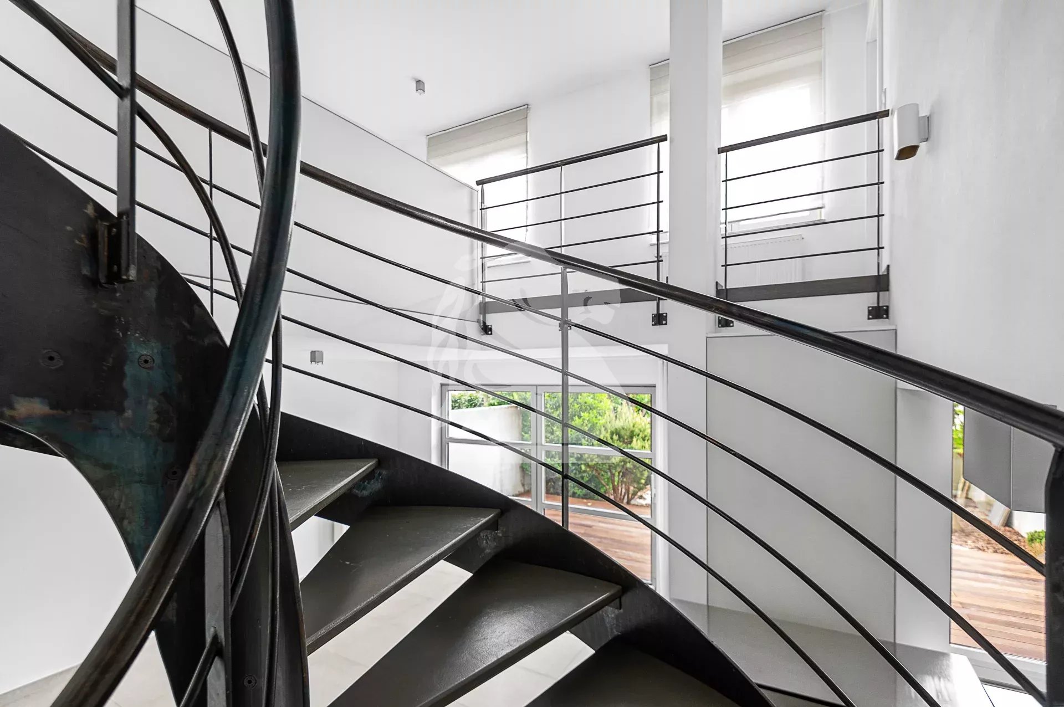
The particularly bright main living area, enhanced by large glazed openings, comprises a spacious living and dining room featuring a contemporary fireplace and an impressive double-height ceiling.
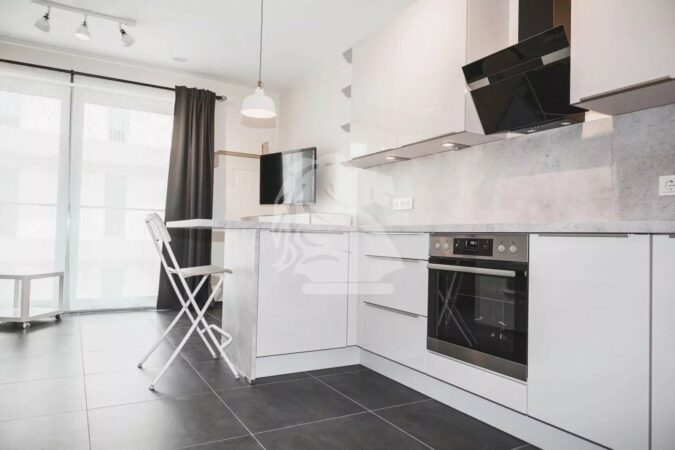
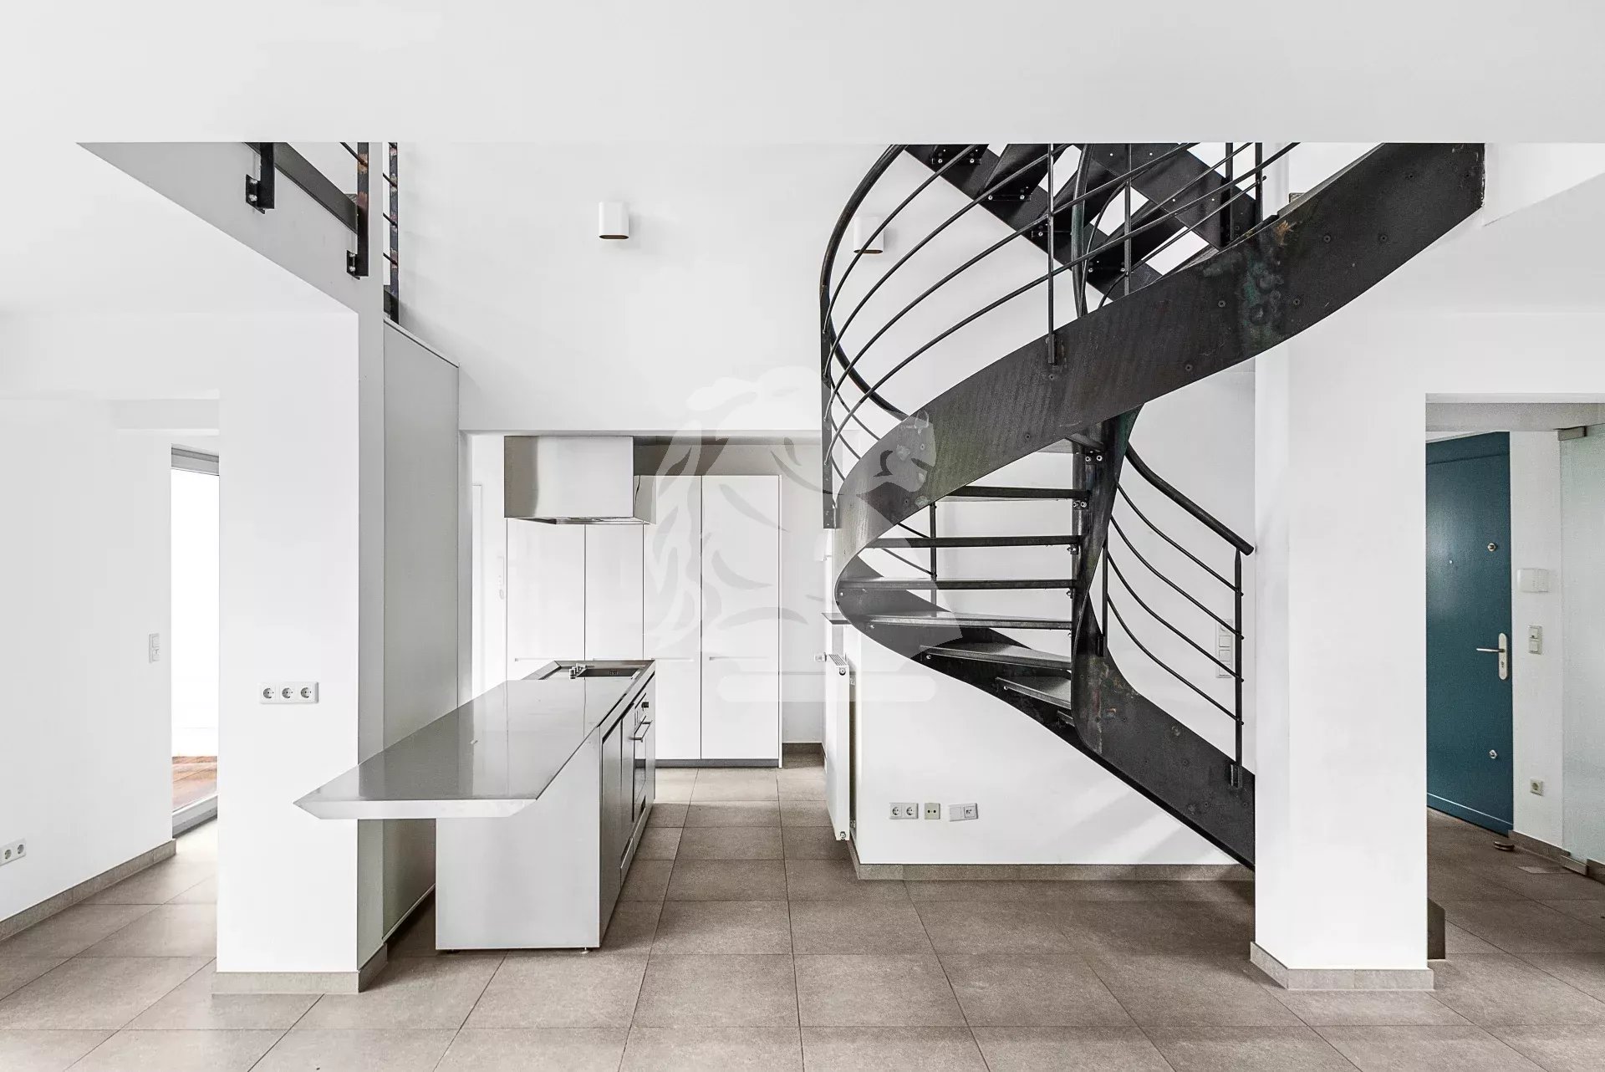
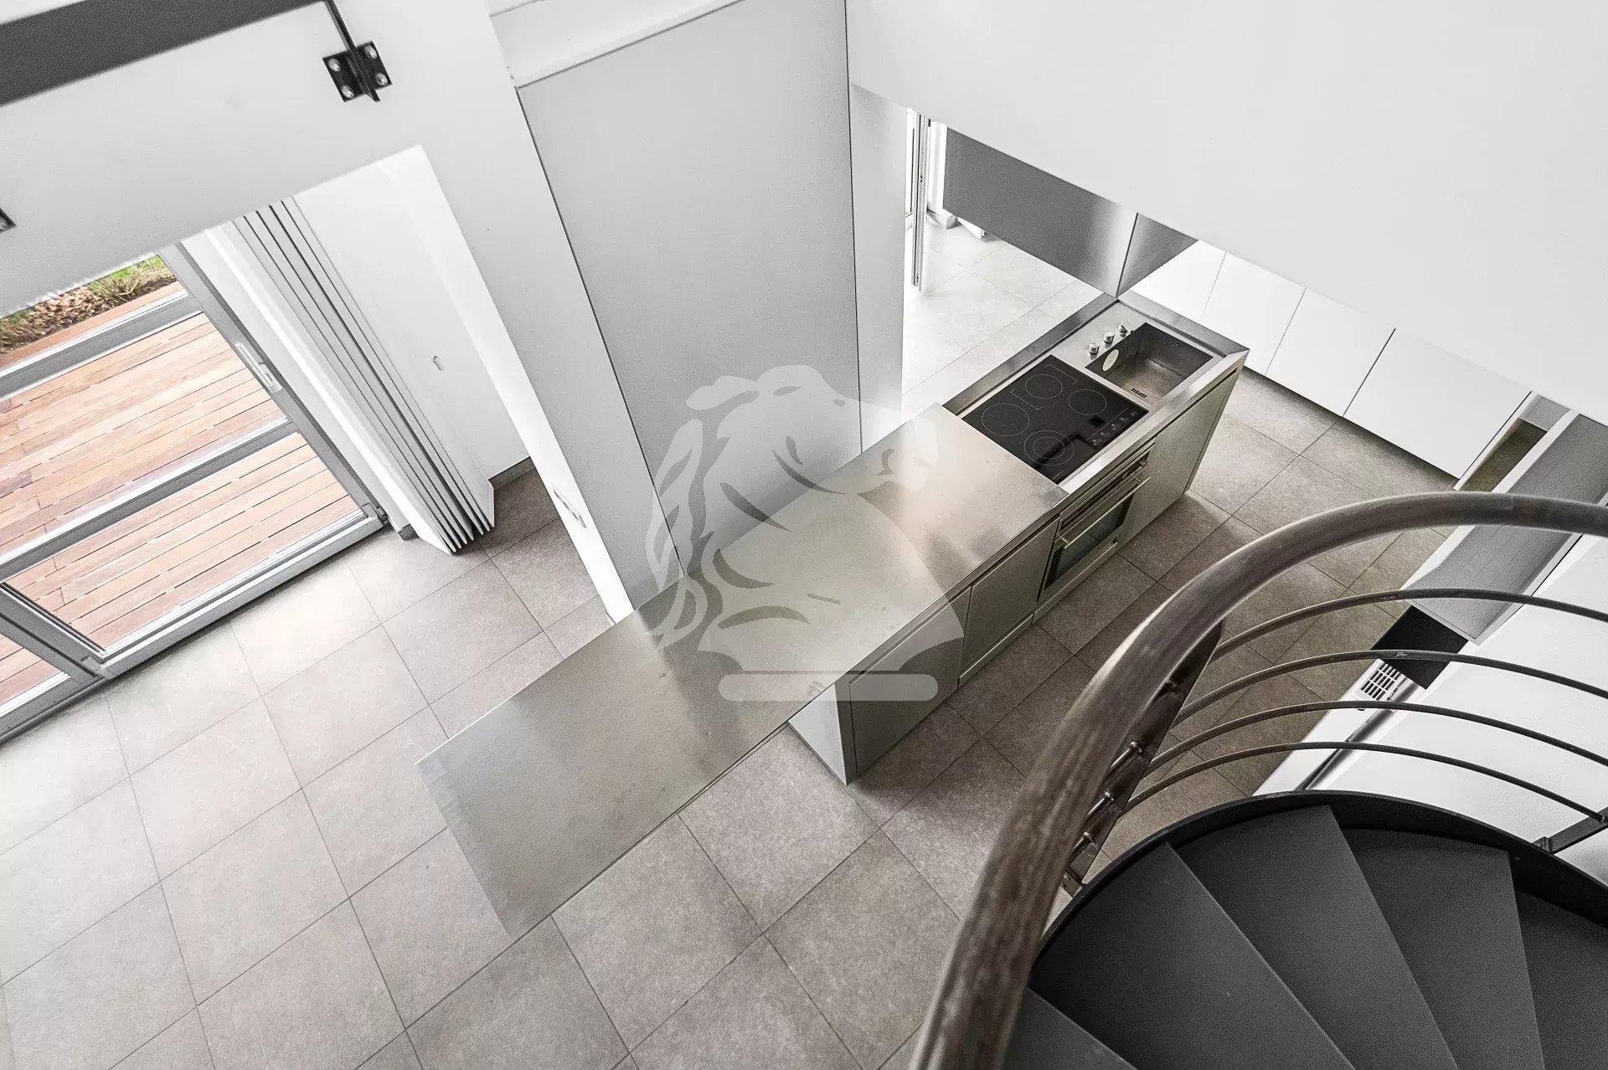
The modern, fully equipped kitchen stands out for its minimalist design and ingenious movable worktop, allowing the cooking and sink area to be either exposed or concealed as desired.
Together, these spaces create an elegant and welcoming living environment, with direct access to the terrace and garden from both the living room and the kitchen.
The kitchen also provides direct access to the garage, which in turn leads to a practical utility room / back kitchen and a cellar, also accessible from the garden.
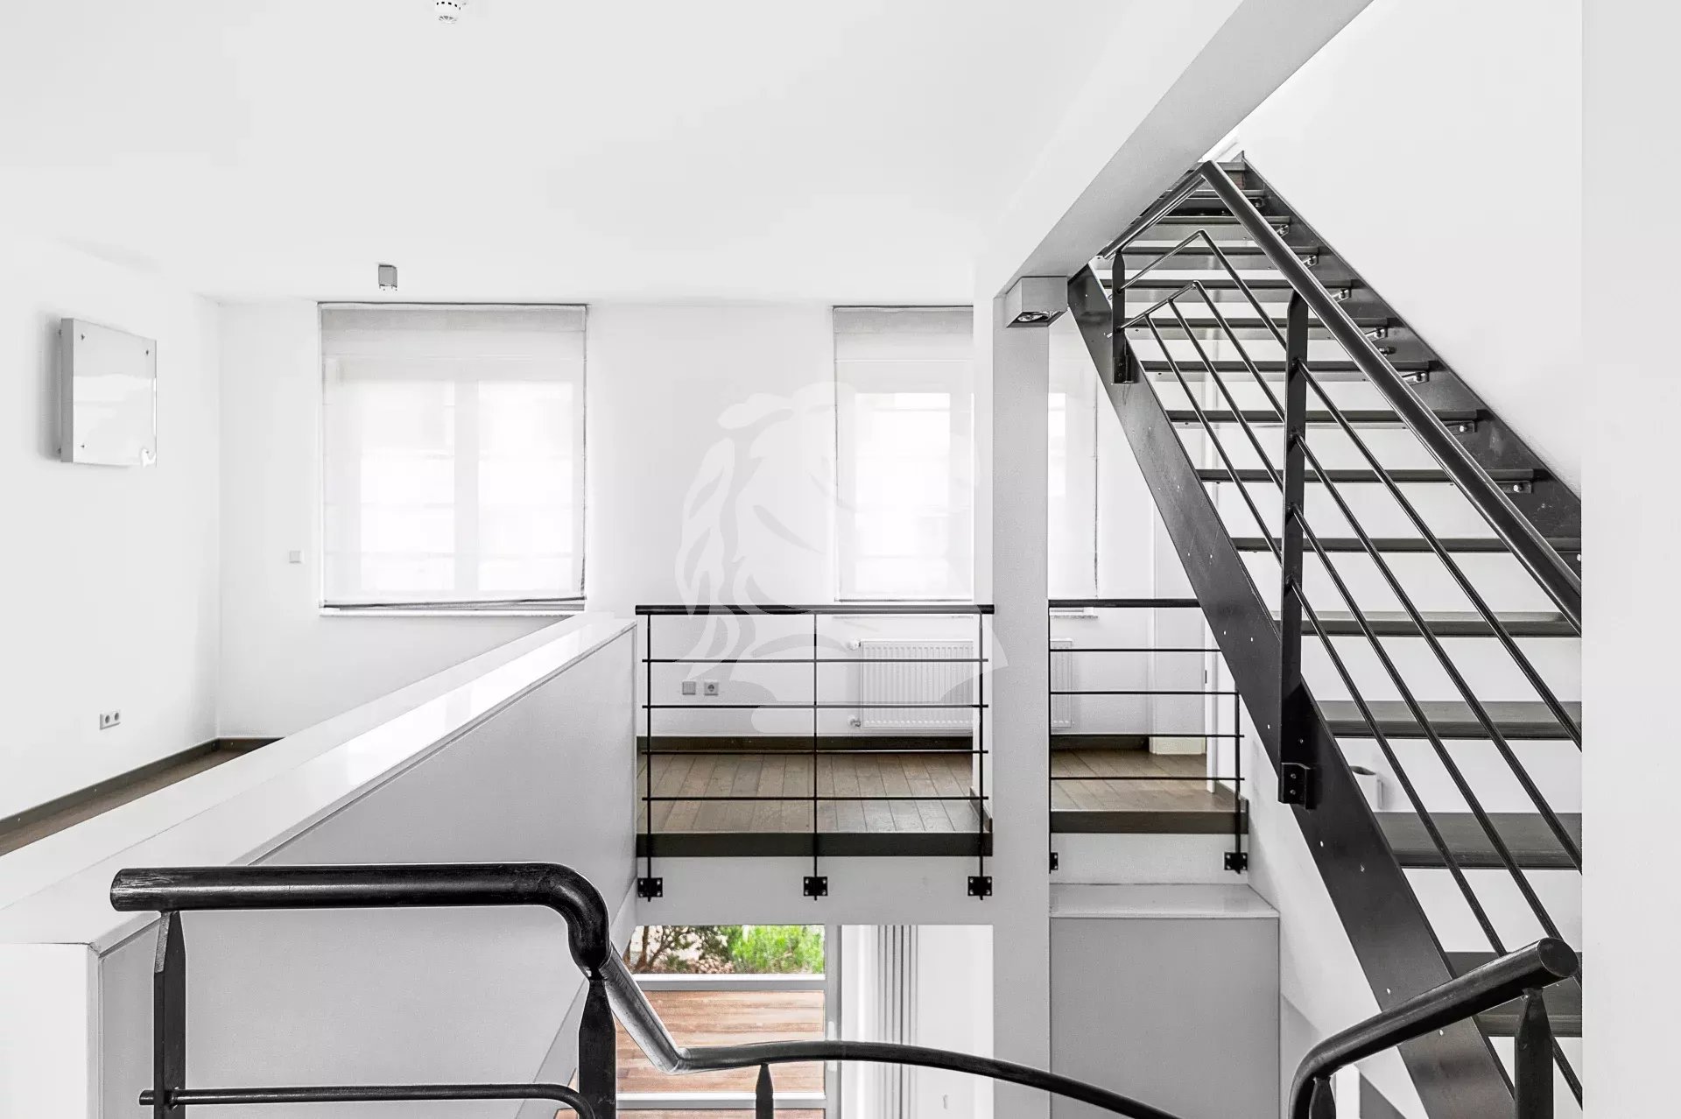
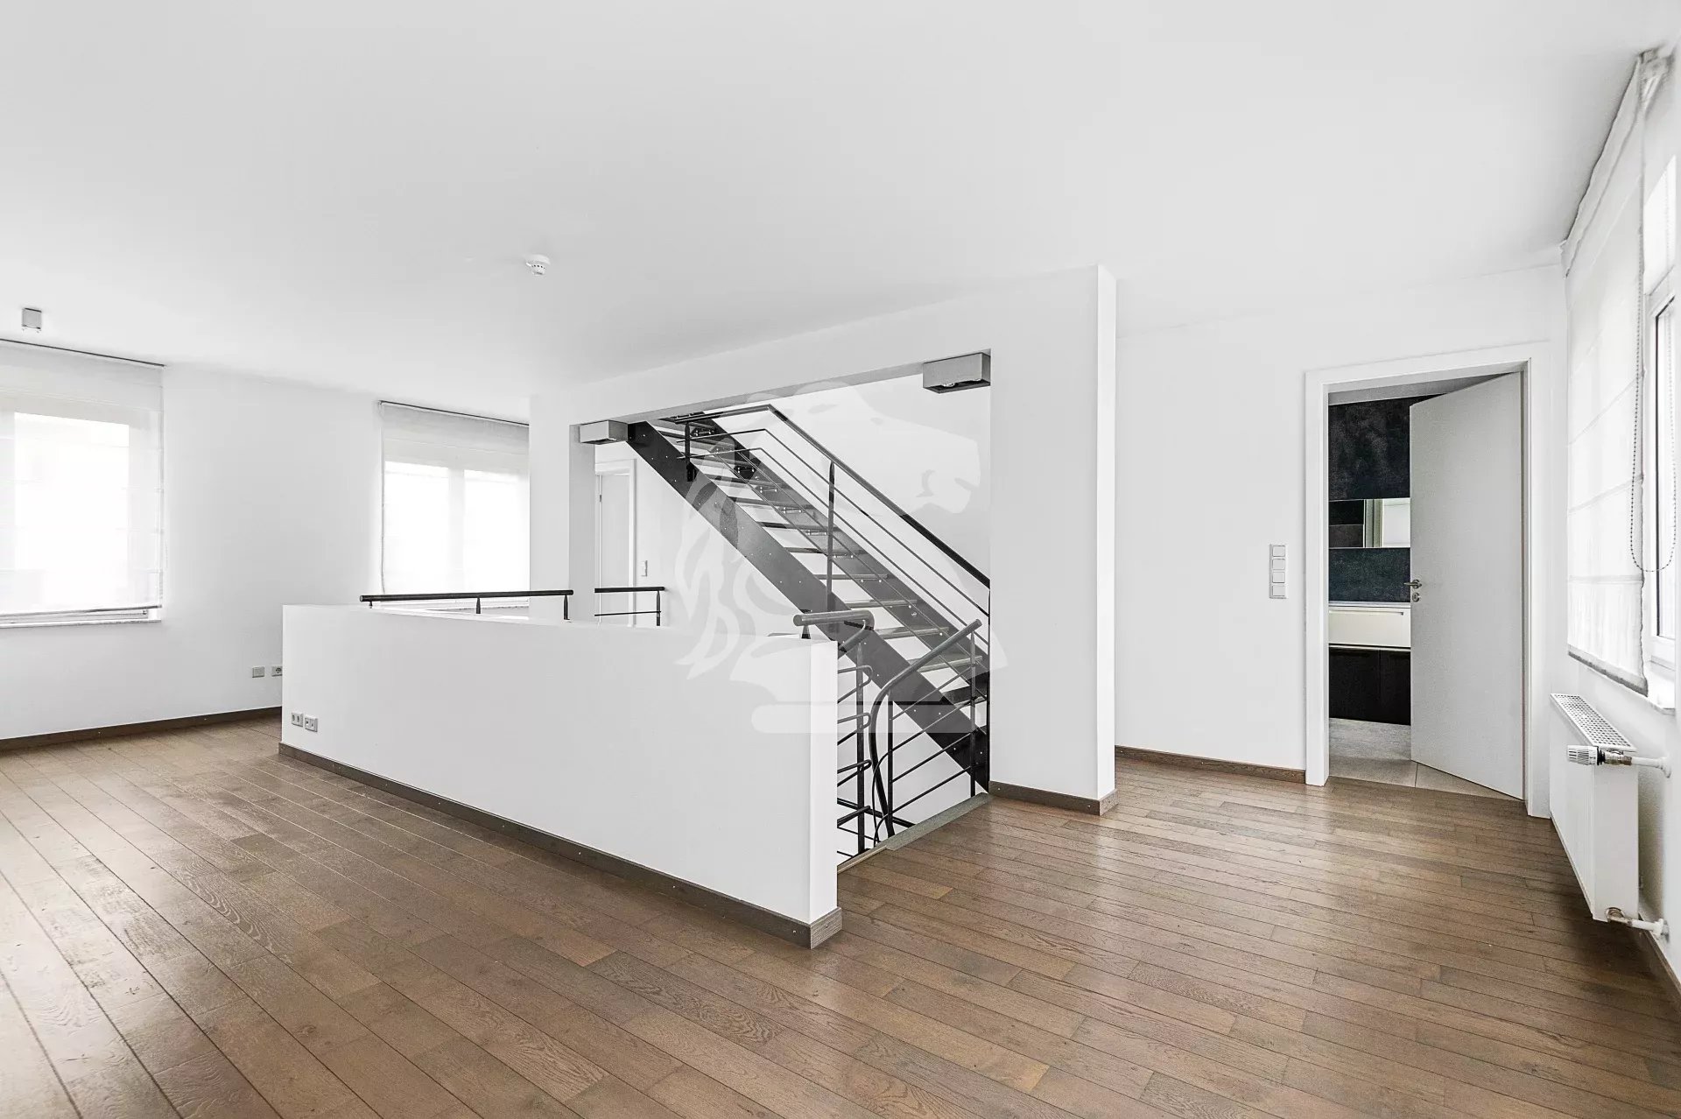
A striking wrought-metal spiral staircase leads to the upper floors and forms a genuine architectural centrepiece of the house.
The first floor is one of the property’s most distinctive features. It offers a spacious open-plan area of approximately 30 sqm, filled with natural light and overlooking the volume of the living room below. This generous space offers numerous possibilities of use, such as a home office, library, TV area, playroom, relaxation area or versatile living space, depending on the future occupants’ needs.
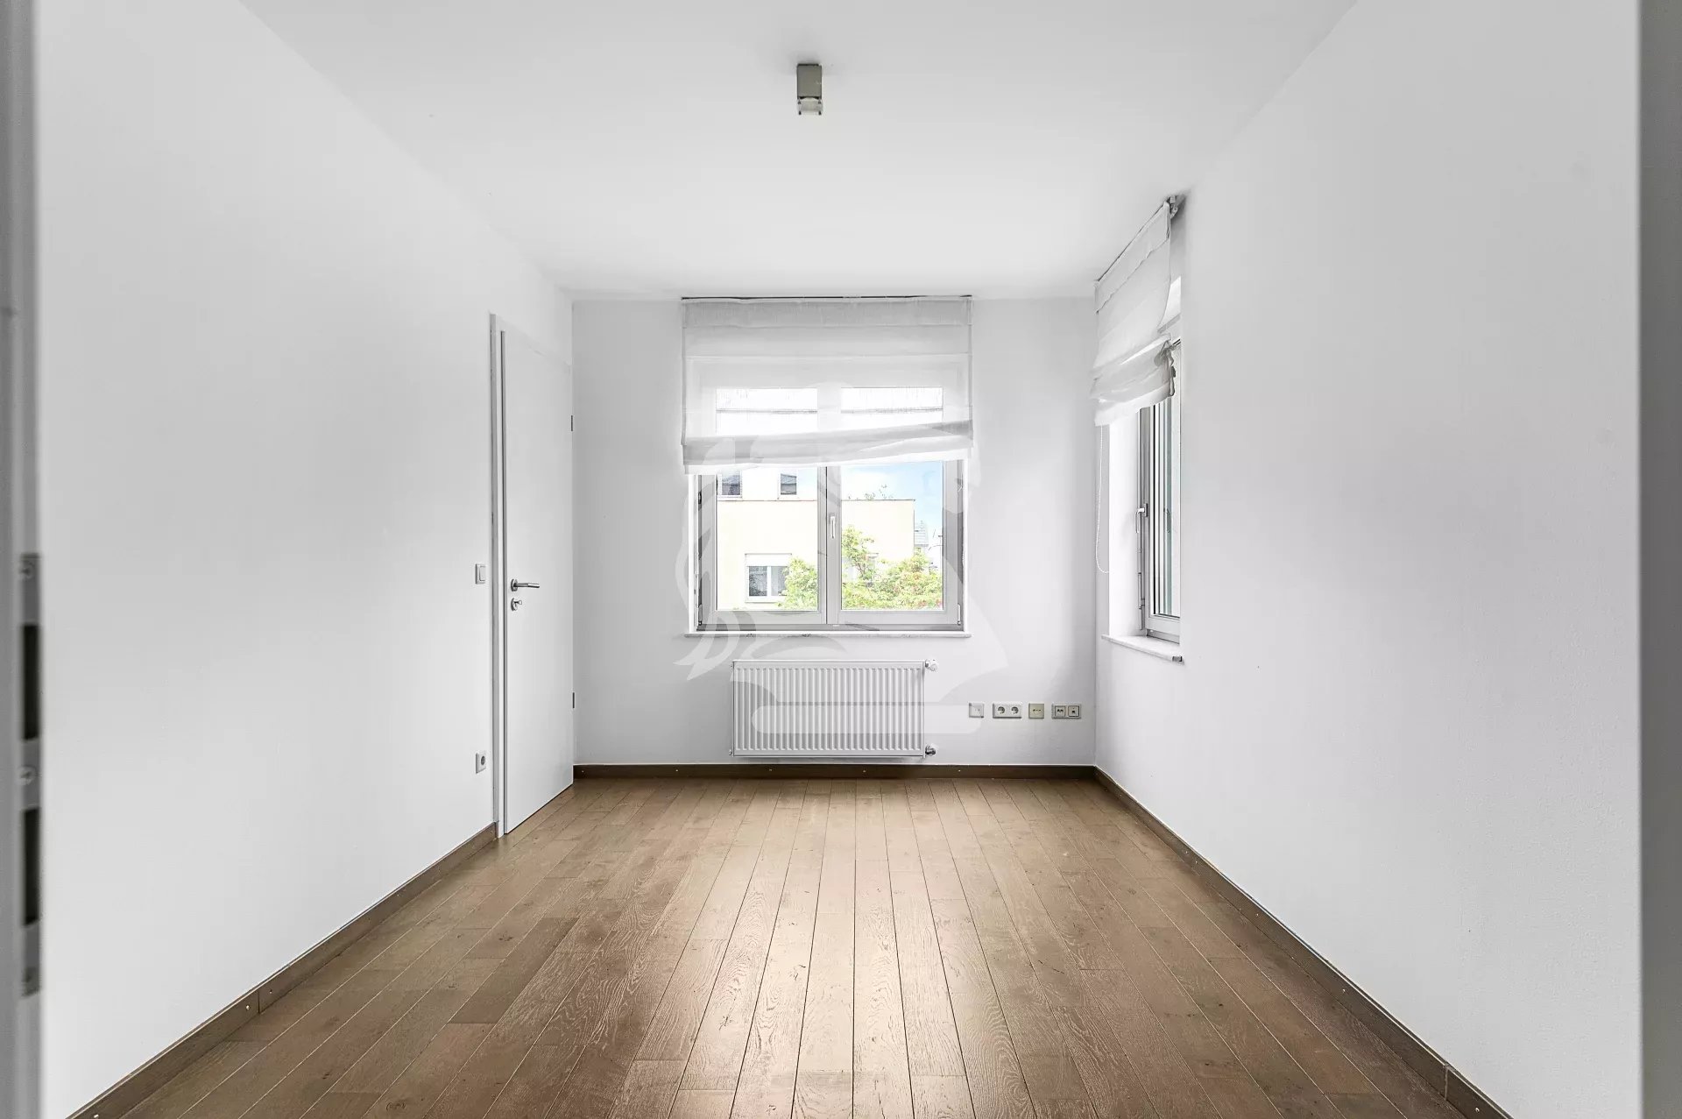
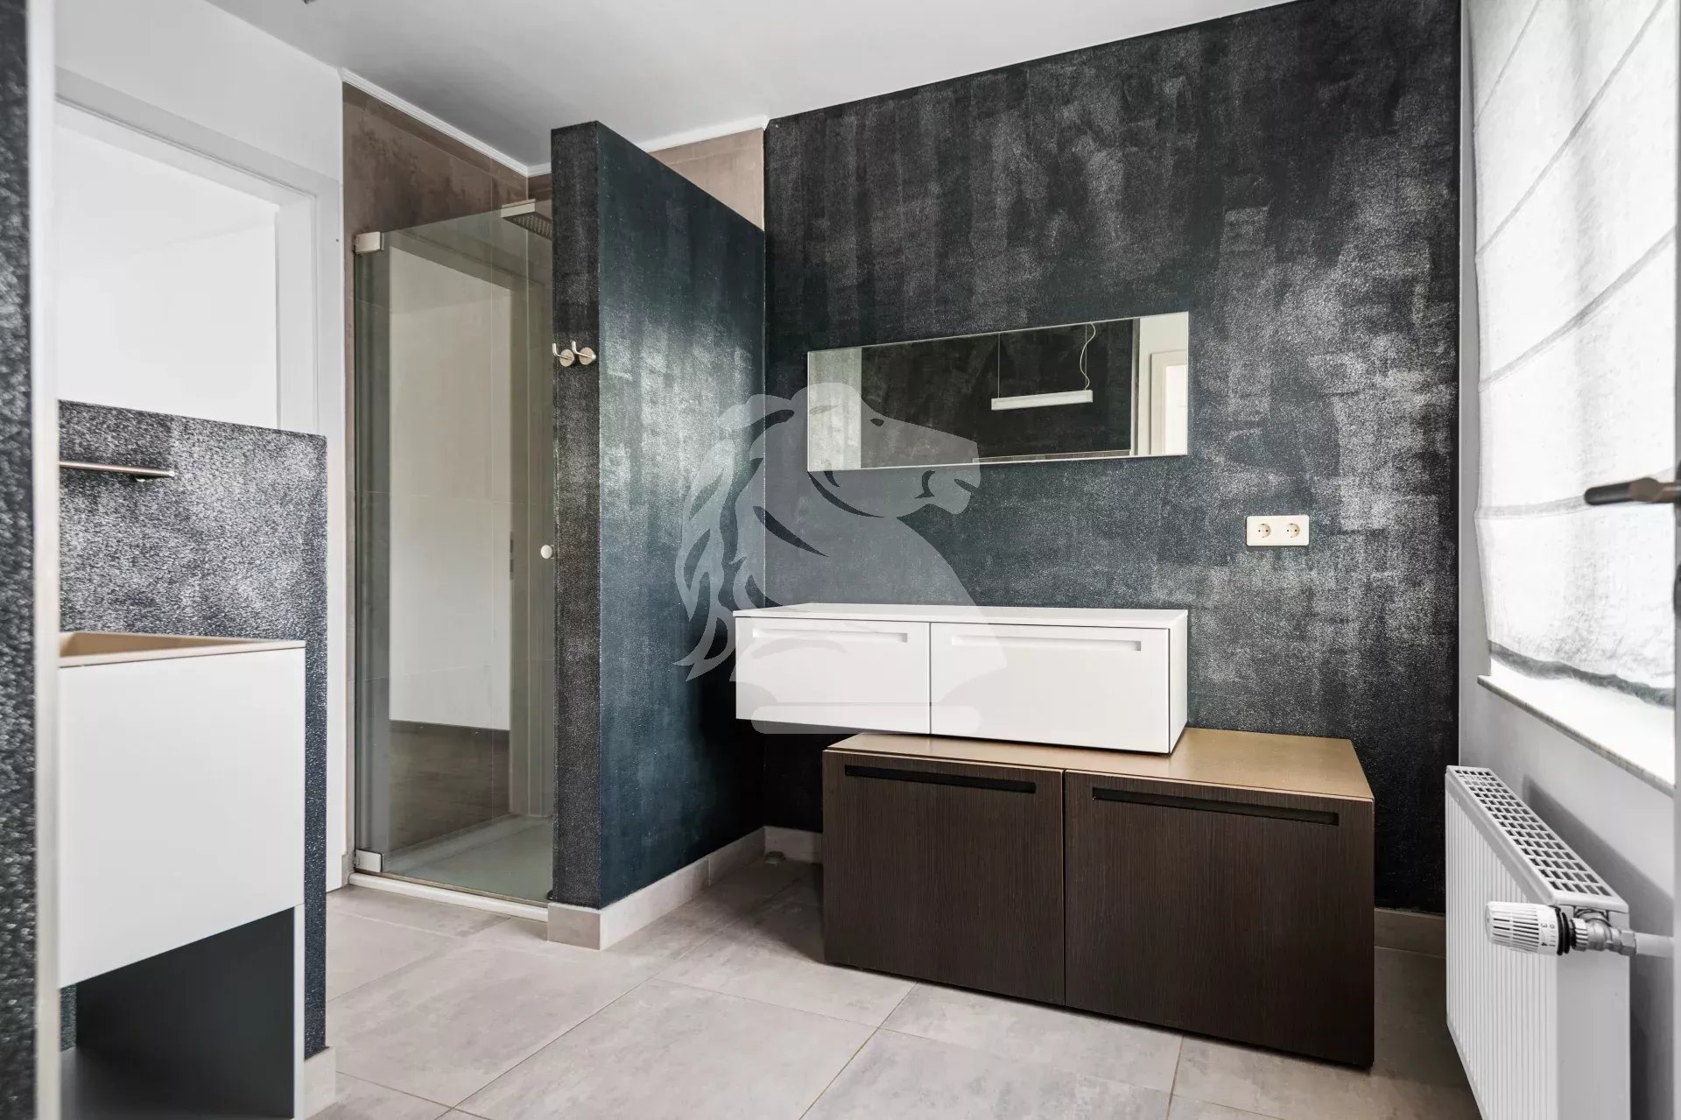
This level also comprises a first bedroom of approximately 14 sqm and a shower room with WC.
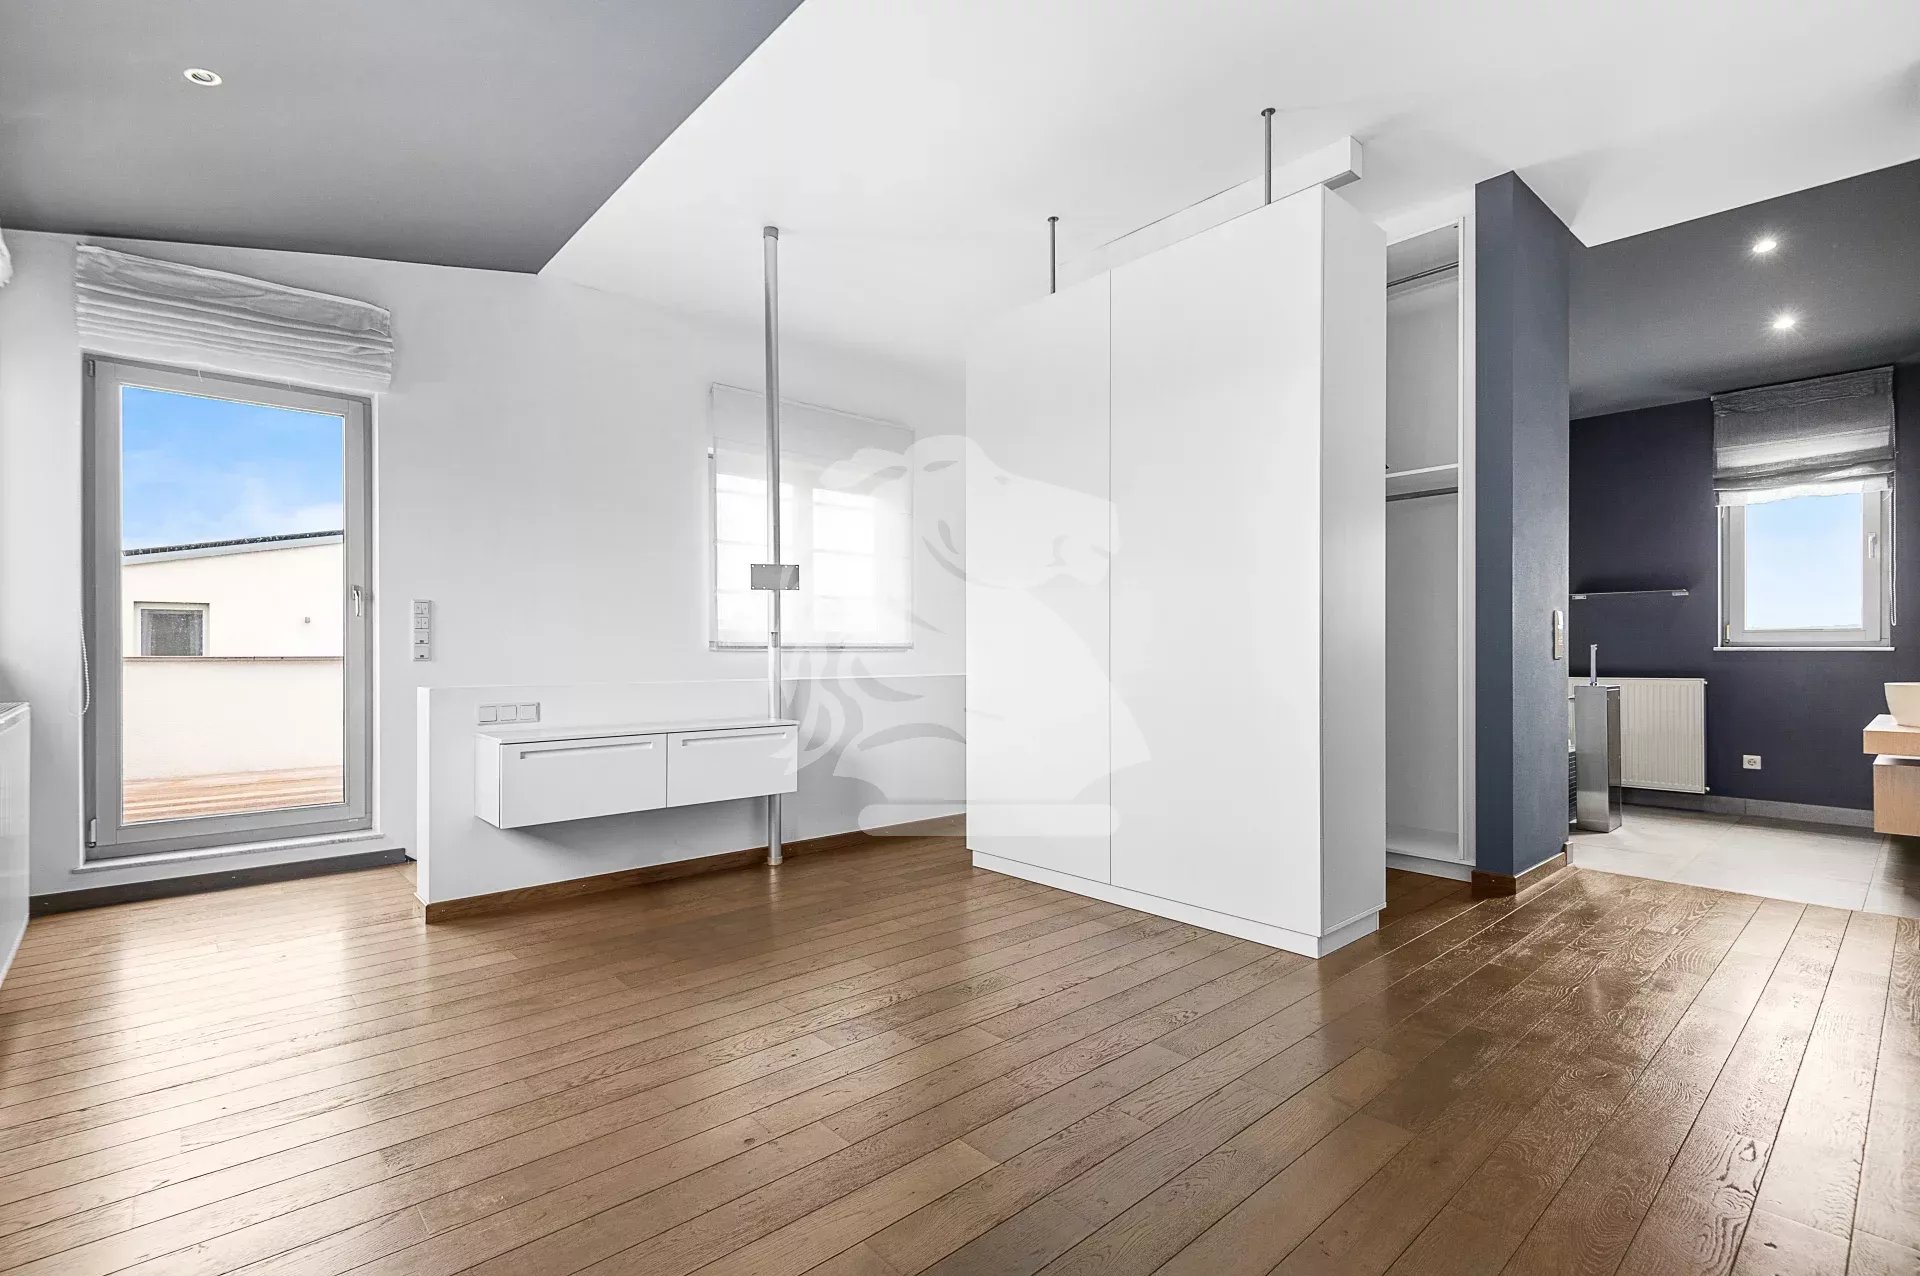
The second and top floor is entirely dedicated to the master suite. It features a dressing area, a private terrace of approximately 20 sqm and a spacious bathroom with bathtub, shower and WC.
The property therefore offers two bedrooms complemented by a generous open-plan area on the first floor, providing an additional living space that contributes significantly to the distinctive character and sense of volume of the house.
This property will appeal to those looking for contemporary architecture, abundant natural light, generous volumes and an unconventional yet functional home with a truly unique atmosphere.
For further information or to arrange a viewing, please do not hesitate to contact us.
Ideally located with quick access to public transport, several bus stops can be found within 500 metres of the property, served by numerous routes in various directions, including lines 5 and 6 providing direct connections to Luxembourg City centre and the airport.
Non-contractual advertisement – annonce non contractuelle – nicht-vertragliche Werbung.